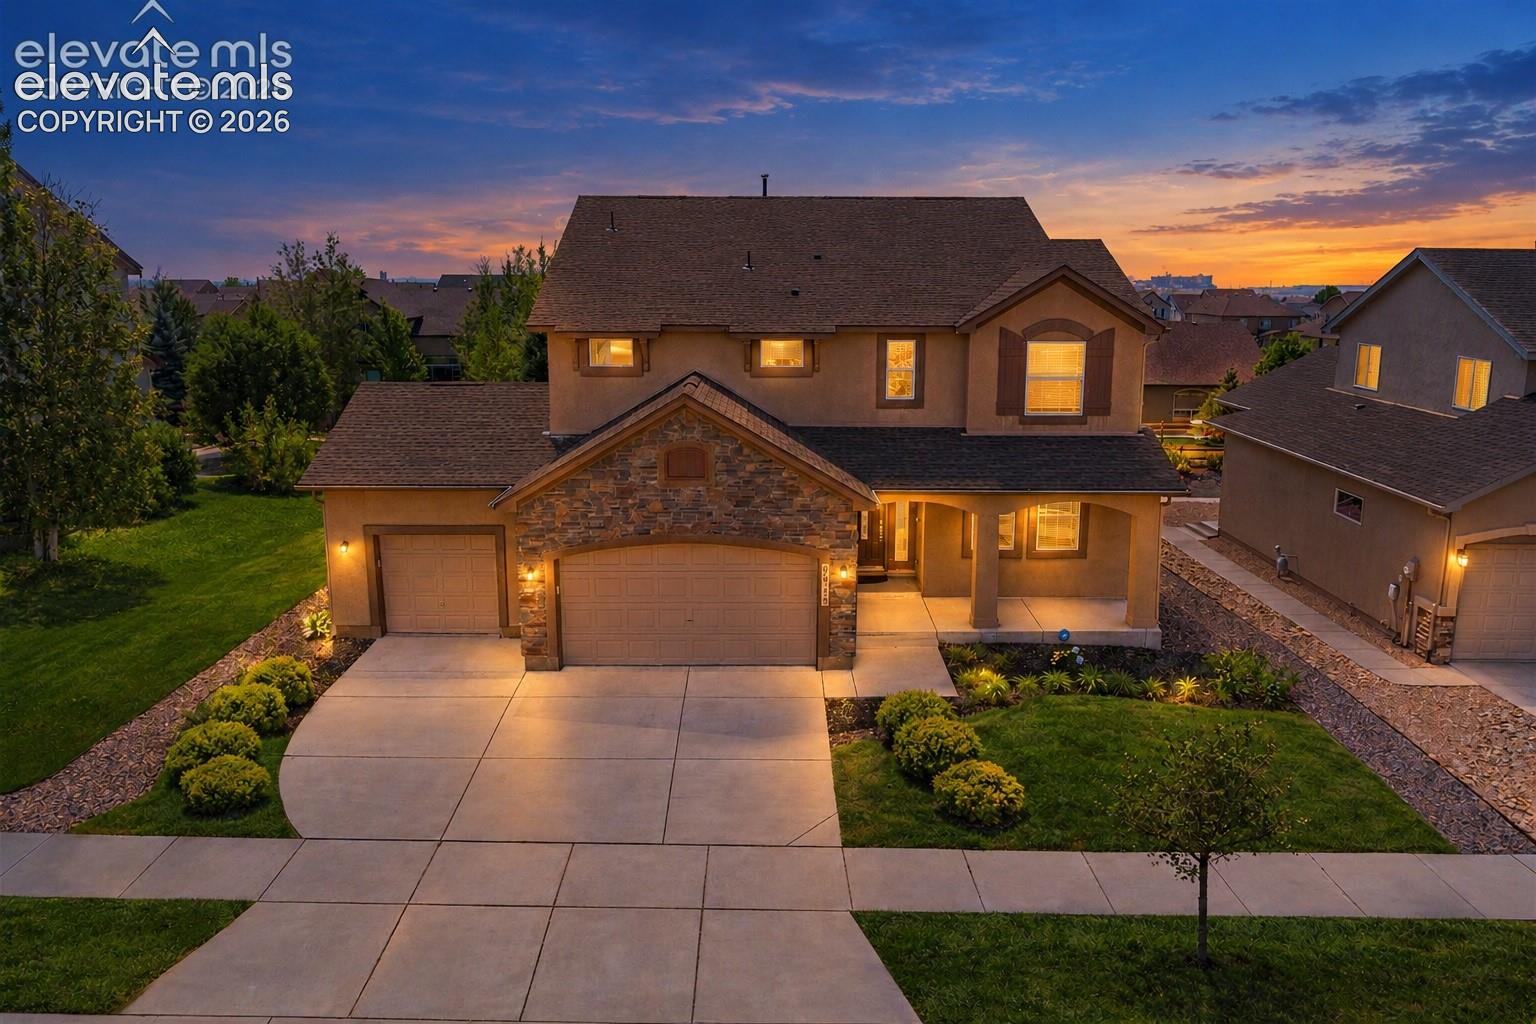
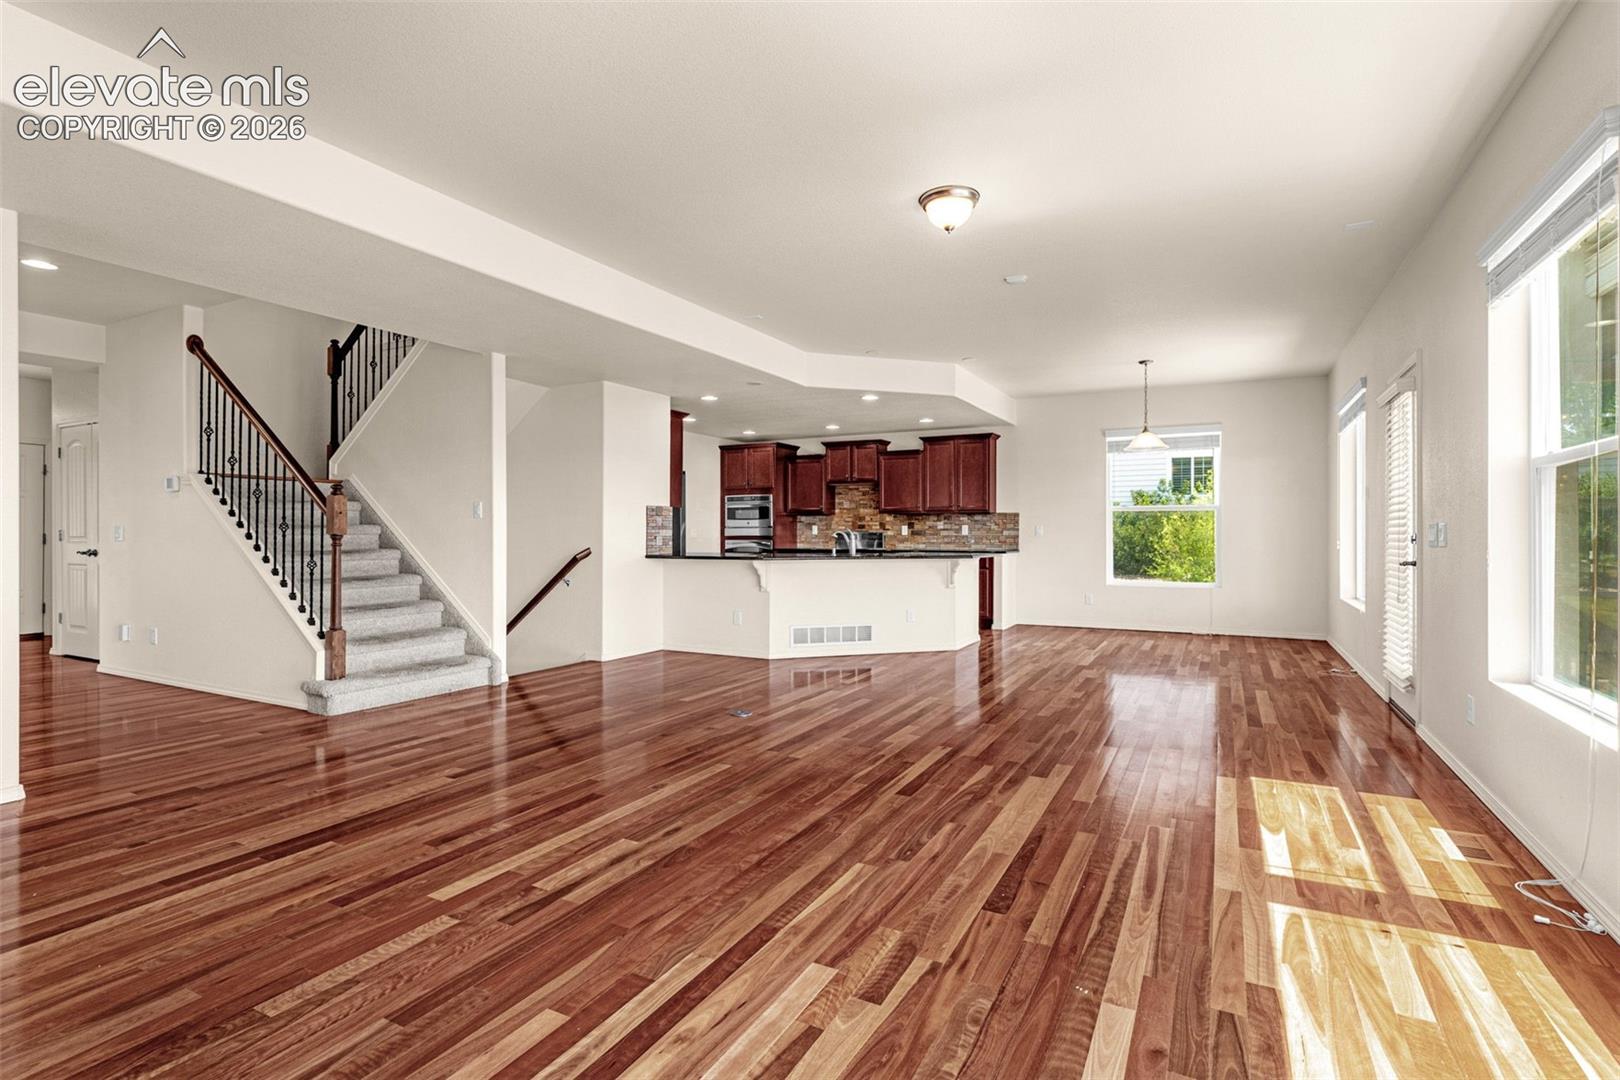
Property photo 1
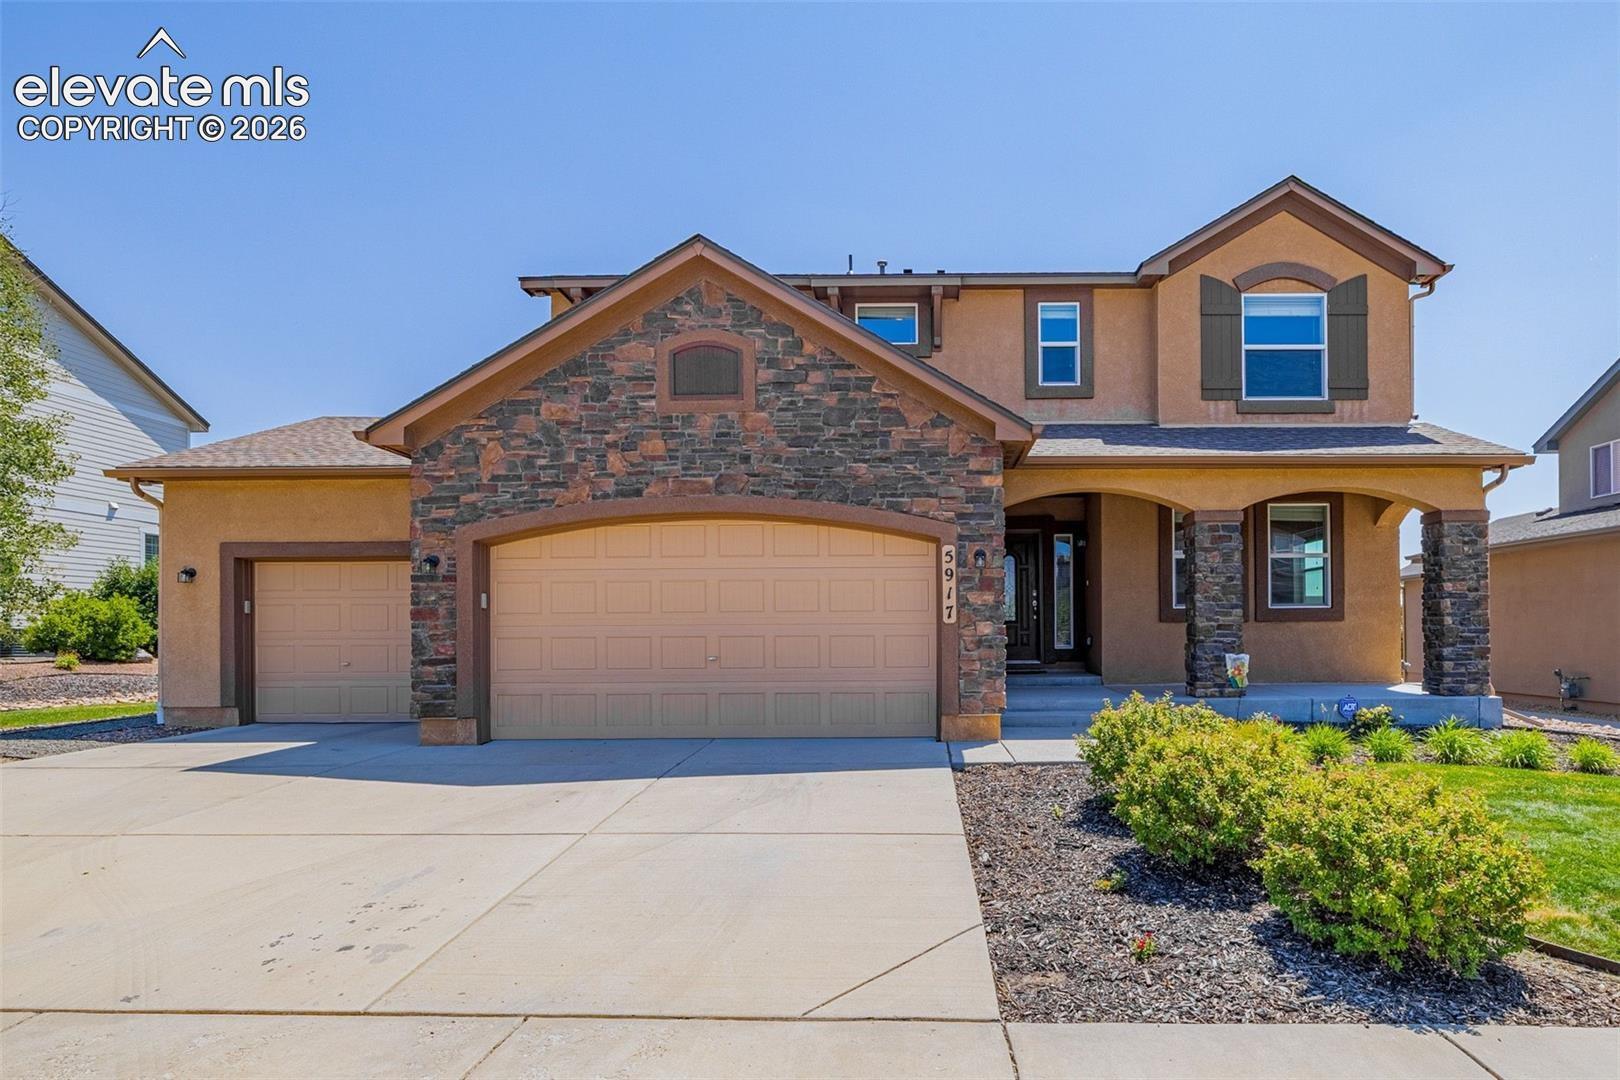
Property photo 2
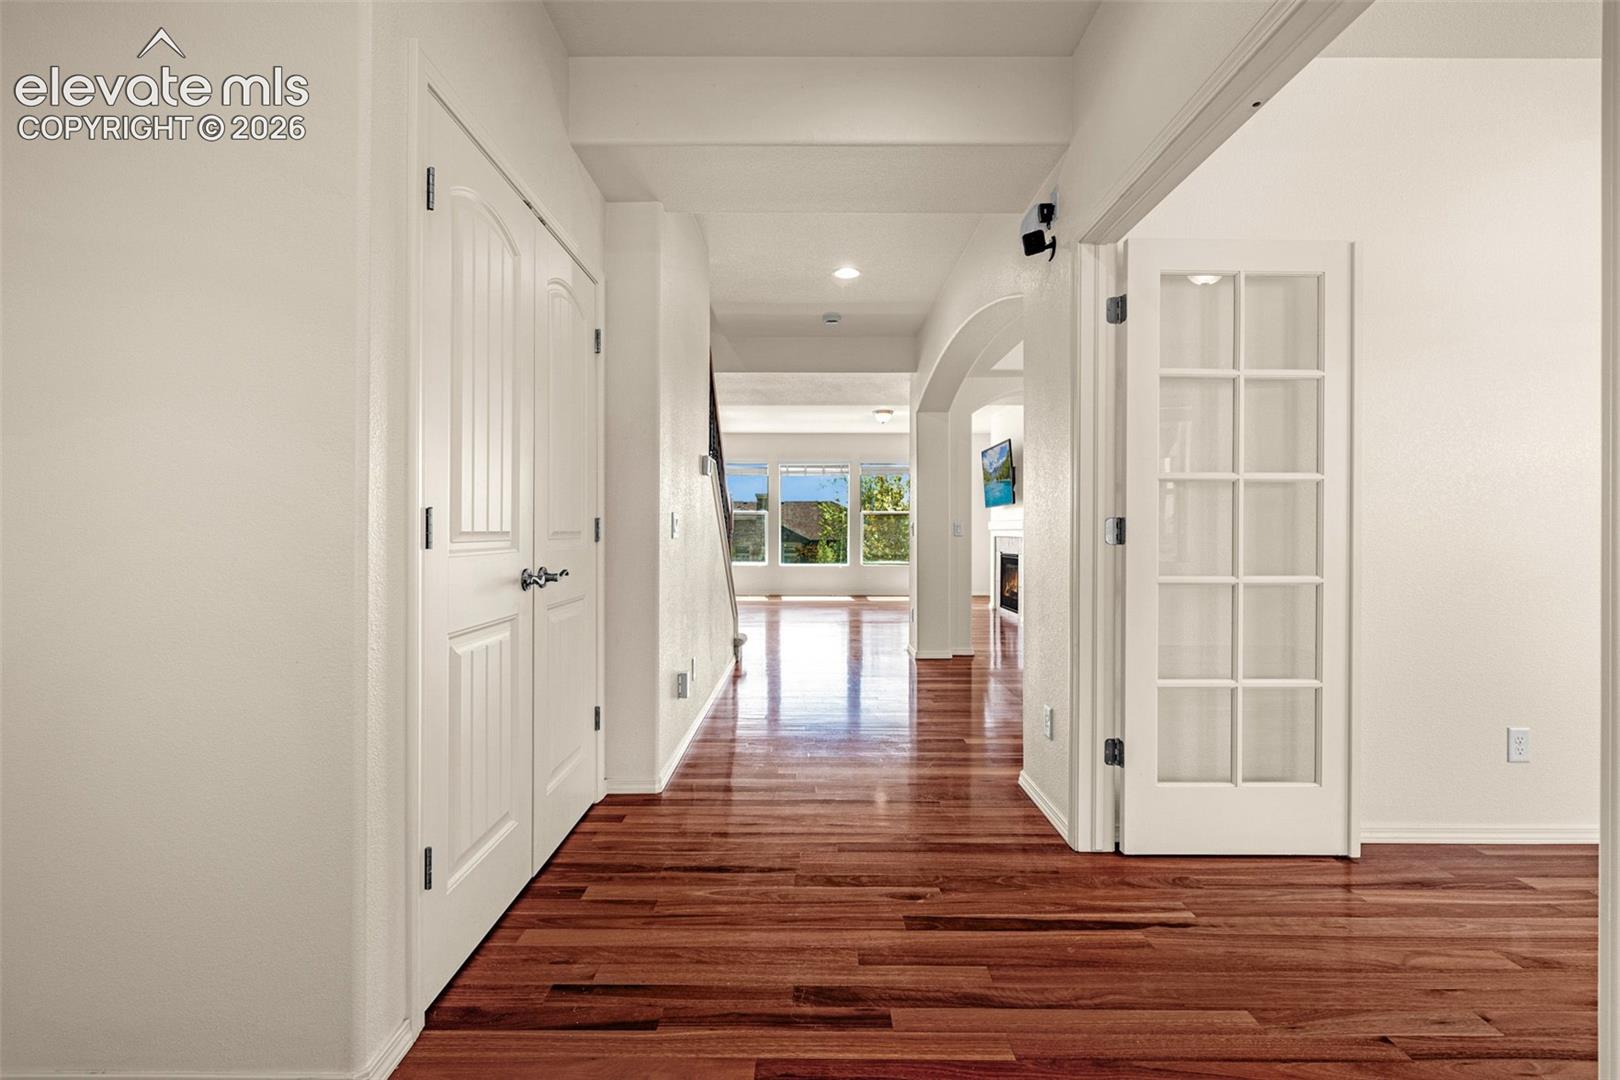
Property photo 3
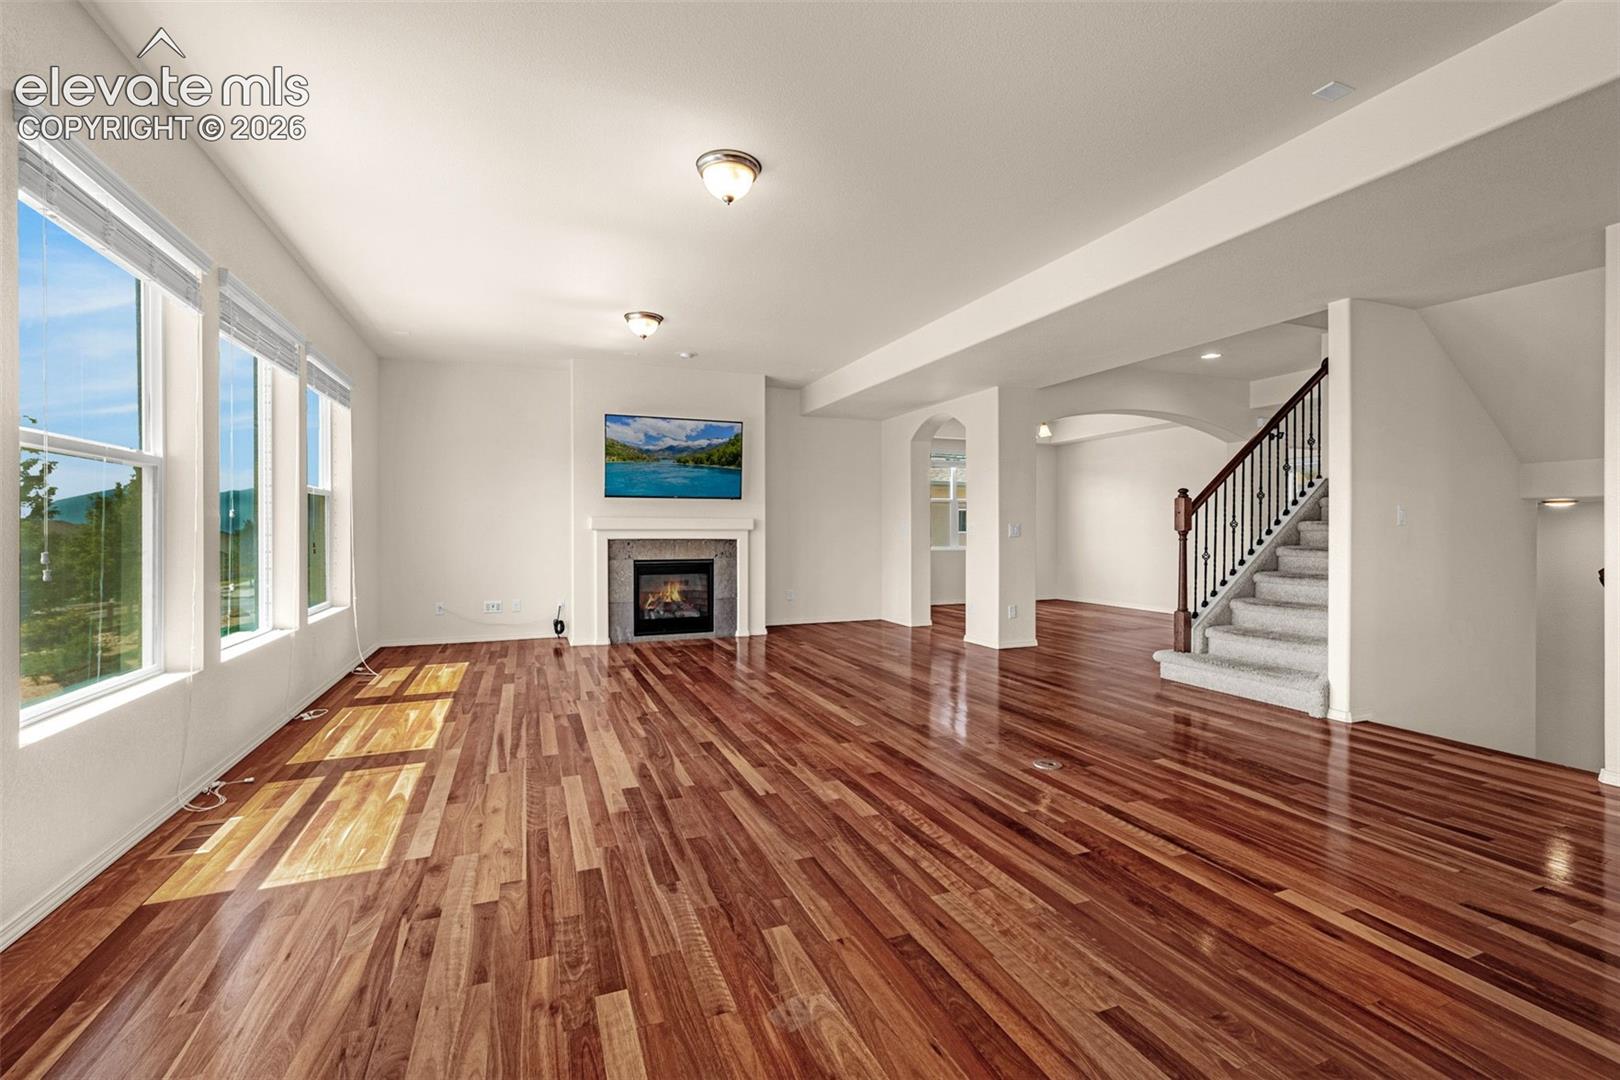
Property photo 4
Property photo 5
4 Beds
4 Baths
4,475 sqft

$750,000

5917 Fergus Drive, Colorado Springs CO, 80924

Price per sqft$167.60
Built in2014
Property size4,475 sqft
Property typeResidential
Listed by Christopher Roan, Keller Williams Clients Choice Realty Listing Contact: 719-535-0355

Overview

Active

Listed Oct 21, 2026

Updated 4h ago

It’s Monday and time to get the kids off to a school in the award winning D-20 school district. You cook them some breakfast in your open kitchen with stainless steel appliances and double oven. You then head to your spacious three-car garage. All the hobby equipment is neatly stored. Surprised that you’ve found a way to utilize the extra electric outlets. Off to work. It’s Tuesday evening. Kids are playing in the game room; spouse is reading in the flex room, all on the main level. After dinner you and your spouse head to your absolutely beautiful wine cellar to pick something out. Wednesday, the family spends the evening a few minutes’ walk away at Gateway Park enjoying one of the weekly concerts. Thursday, Colorado cold night. You turn on the main level fireplace. Your spouse has been bugging you about taking advantage of the pre-wiring in the master bathroom, why not enjoy a warm sauna on cold nights? The kids go to bed. You head to your bedroom, walk into your personal den-suite fireplace, turn it on, and open your favorite book. At the end of the night, you enjoy the space of your master-bath and the warmth of the heated floors. It’s Friday, finally, and warmer. Your family walks three minutes to Braden Park, where weekly food trucks meet you. After heading back the family goes down to the basement and puts on that movie you’ve all been wanting to see. Saturday! You and the family use your private gate, one of only two on the entire street, to access the walking path behind your house and head to Wolf Lake where you fish, paddle board, or kayak. Or bike the several paths. Later in the day your guests come over. Your kids’ friends play in the spacious upstairs loft. You and your friends play pool or listen to music on the main-level surround sound system. Sunday, you start building that shed on the pre-poured concrete pad out back. Or maybe you install that hot tub since there’s already a 220v electric supply installed outside. Maybe you take the family on a short drive to Black Forrest to spot some deer or elk. Or maybe you take the family to dinner at one of the many great places down Powers Blvd. Or perhaps the kids want to thit the pool at the community center, or take the dogs to the dog park right down the road.

$4,990/mo

Est. mortgage payment based on a $750,000 home price.

All estimates are provided by Luxury Presence for informational purposes only. Actual amounts may vary.

Additional information

MLS® ID
5818815

Interior Features

Bedrooms
4
Bathrooms
4
Fireplace
Yes
Cooling
Yes
Heating
Yes
Basement
Yes

Exterior Features

Lot Size
0.23 Acres

Other Property Details

Taxes
$5,256
Tax Frequency
Annually
Association Fee Frequency
Monthly
Garage
Yes
View
Yes
MLS provider logo

Listed by Christopher Roan, Keller Williams Clients Choice Realty Listing Contact: 719-535-0355

The real estate listing information and related content displayed on this site is provided exclusively for consumers’ personal, non-commercial use and may not be used for any purpose other than to identify prospective properties consumers may be interested in purchasing. This information and related content is deemed reliable but is not guaranteed accurate by the Pikes Peak REALTOR® Services Corp d/b/a elevateMLS.

Data Last Updated: 10/21/2026

©2026 Pikes Peak REALTOR® Services Corp, All rights reserved.       

Powered by Luxury Presence
